Prestige Sunset Boulevard Amenities

Prestige Sunset Boulevard offers 35+ amenities across fitness, sports, social and outdoor zones, centred on a clubhouse in the middle of the layout. A 25-metre swimming pool, a gym, sports courts, a central park and a 1 km jogging track complete the plan. Plot owners get a full lifestyle inside the gated community.
The amenities are placed at the heart of the 30-acre site, so every zone has short, easy access to the clubhouse, courts and park. Tree-lined roads and walkways connect them to each plot.
Plots that face the central park carry a premium of 10% to 15% when combined with a corner position. EOI holders get first choice of these plots before launch.
Amenities open in three phases, starting with a basic clubhouse in Phase 1 and ending with all 35+ facilities in Phase 3.
Fitness and Wellness

The Prestige Sunset Boulevard fitness and wellness zone keeps residents active and relaxed close to home. It includes:
- A gymnasium of 1,500 sq ft.
- A 25-metre swimming pool.
- A yoga and meditation studio.
- A spa and wellness centre.
The pool and gym suit daily workouts, while the yoga studio and spa offer quieter time for rest.
Sports and Recreation
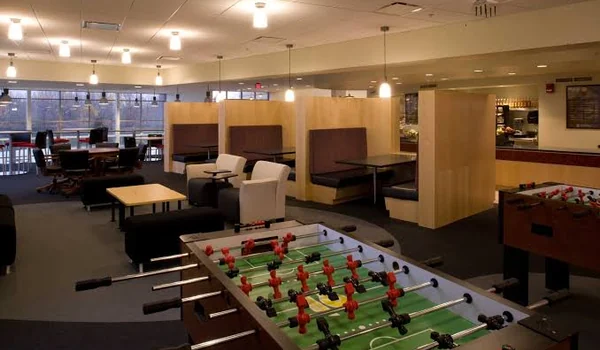
The Prestige Sunset Boulevard sports and recreation zone brings courts and play spaces within walking distance of every plot:
- Tennis court.
- Basketball court.
- Badminton court.
- Multi-sport court.
- Kids' play area.
- Senior citizen zone.
- Pet park.
Children, seniors and pets each have their own space, so the whole family gets time outdoors.
Outdoor and Green Spaces
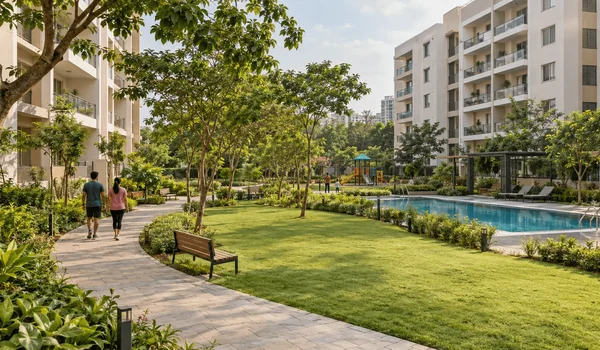
Outdoor and green spaces at Prestige Sunset Boulevard form the core of the layout:
- A central park.
- A 1 km rubberised jogging track with LED lighting.
- Landscaped gardens.
- Tree-lined avenues with 500 to 700 trees.
- Water features and fountains.
- An amphitheatre.
- Vendor shops for daily needs.
The park and the avenues keep the community green, cool and good for walking at any time of day.
The Clubhouse
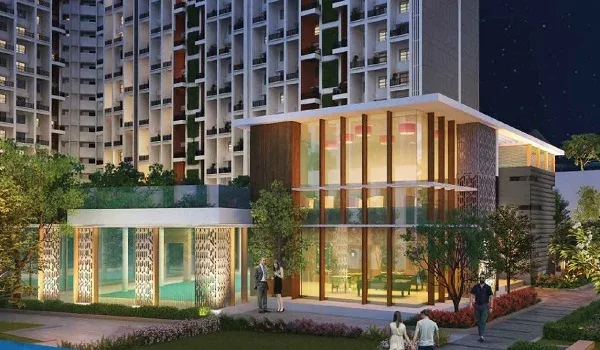
The Prestige Sunset Boulevard clubhouse is the social centre of the community, holding most of the 35+ amenities. It is placed in the middle of the layout, a short walk from all four zones. Fitness, dining, events and leisure come together under one roof, so residents rarely need to leave the gate for them.
Inside the Clubhouse
Inside the Prestige Sunset Boulevard clubhouse, residents will find:
- Gymnasium.
- Swimming pool.
- Yoga and meditation studio.
- Spa.
- Party hall.
- Cafeteria.
- Library.
- Guest rooms.
- Kids' activity centre.
The party hall and guest rooms make it simple to host family events inside the community.
Infrastructure and Safety Features
Prestige Sunset Boulevard infrastructure and safety features support secure, efficient living:
- Security: 24x7 manned security with over 150 HD CCTV cameras.
- Perimeter: a boundary wall of 8 to 10 feet with boom barriers.
- Access control: biometric and RFID entry.
- Water: a rainwater harvesting and a sewage treatment plant for recycling.
- Lighting: LED streetlights across the layout.
Together, these features keep the community safe for families and low-cost to run.
Amenities Review
Prestige Sunset Boulevard amenities add to a project that real estate experts rate 4.6 out of 5. The rating reflects its airport-corridor location and the Prestige brand. A full clubhouse, a 25-metre pool and a central park are rare in a plotted layout, which sets it apart on IVC Road.
Daily Life at Prestige Sunset Boulevard
Daily life at Prestige Sunset Boulevard is shaped around the amenities, from early morning to late evening:
- 6:00 AM, morning energy: a run on the jogging track or laps in the pool, while seniors walk in the park.
- 10:00 AM, quiet hours: a session in the yoga studio or time with a book in the library.
- 5:00 PM, active play: children head to the play area while adults take to the tennis and basketball courts.
- 8:00 PM, evening rest: dinner at the cafeteria or an event at the amphitheatre.
Frequently Asked Questions
1. How many amenities does Prestige Sunset Boulevard offer?
The project offers 35+ amenities across fitness, sports, social and outdoor zones, centred on the clubhouse.
2. Is there a swimming pool?
Yes. The clubhouse includes a 25-metre swimming pool, along with a gym, a yoga studio and a spa.
3. What sports facilities are planned?
Tennis, basketball, badminton and multi-sport courts, plus a 1 km jogging track.
4. Are there spaces for children and seniors?
Yes. There is a kids' play area, a kids' activity centre and a dedicated senior citizen zone.
5. Is the community secure?
Yes. It has 24x7 manned security, over 150 HD CCTV cameras, a boundary wall, boom barriers and biometric and RFID access.
6. When will the amenities be ready?
They open in three phases, from a basic clubhouse in Phase 1 to all 35+ facilities in Phase 3.
7. Is there a pet park?
Yes. A dedicated pet park is part of the sports and recreation zone.
Social and Entertainment
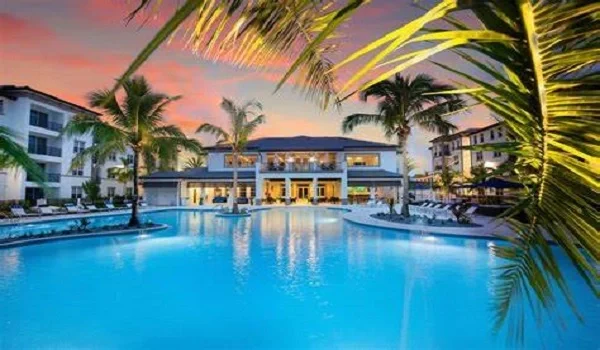
Social and entertainment spaces at Prestige Sunset Boulevard bring neighbours together for celebrations, reading and everyday meet-ups:
The guest rooms are handy when family visits, and the library gives readers a quiet corner.