Prestige Sunset Boulevard Gallery
The Prestige Sunset Boulevard gallery brings the project to life through photos, video and a virtual tour. It covers the gated entrance, the tree-lined avenues, the central park, the clubhouse and the amenities. It offers a closer look at the design and lifestyle planned across this 30-acre plotted community on IVC Road, North Bangalore.
Prestige Sunset Boulevard is planned as 350+ plots in four sizes, from 30x40 ft to 50x80 ft. Prices start from ₹1.20 Cr, and the visuals help buyers judge the setting and the scale of the community before the launch in Q4 2026.


What the Gallery Includes
The Prestige Sunset Boulevard gallery includes:
- Virtual tour: a guided tour of the project, shared on request through the enquiry form.
- Project video: a walkthrough of the entrance, the avenues and the amenities.
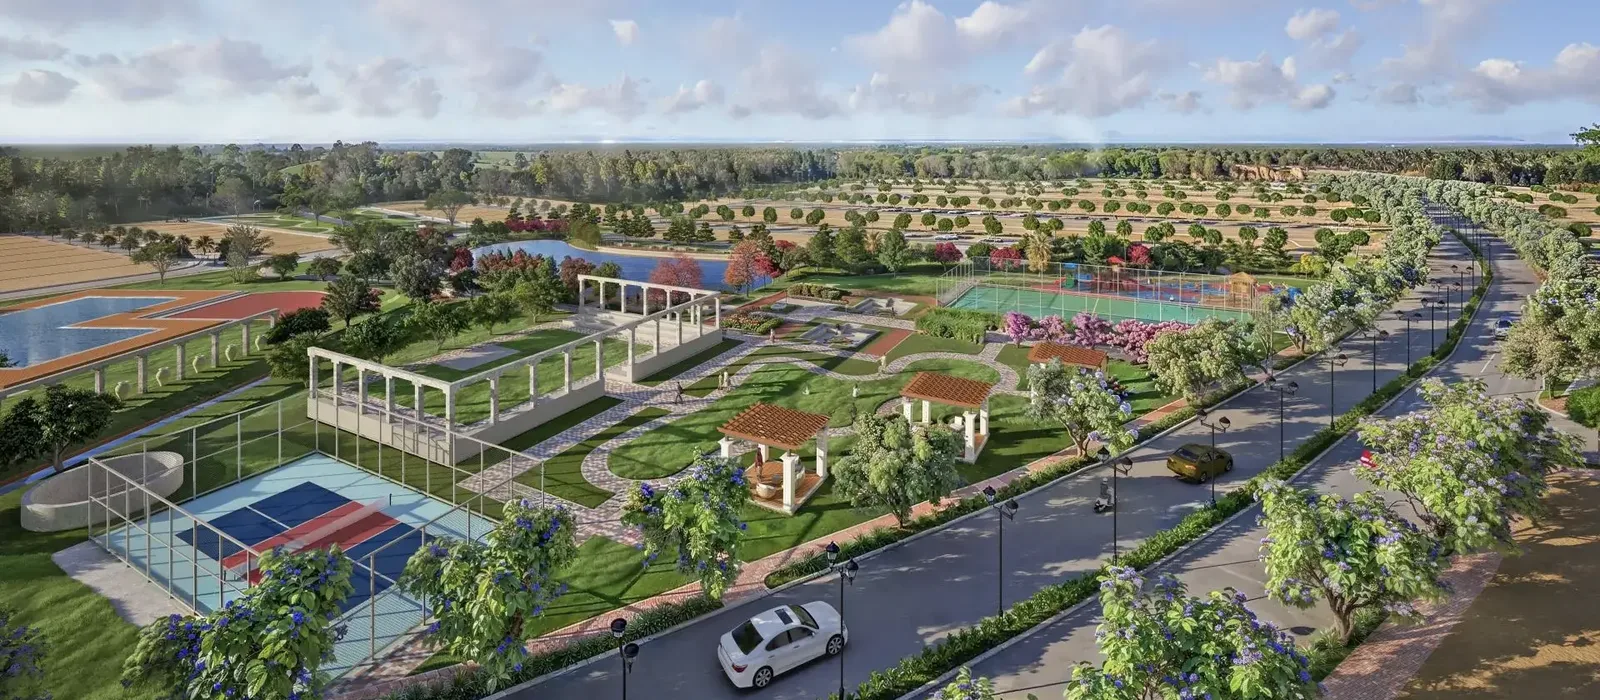
- Renders: artist's impressions of the entrance, the clubhouse, the pool and the central park.
- Plot plan drawings: layouts of the 30x40, 30x50, 40x60 and 50x80 ft plots.
- Site updates: photos of the land and works as development progresses.
The gallery is refreshed at each project milestone, so buyers can follow Prestige Sunset Boulevard from pre-launch through to possession.
Gallery Highlights
Prestige Sunset Boulevard gallery highlights show the community in detail, so buyers can study it before a site visit. The visuals fall into four groups.
Entrance and Avenues
Renders of the gated entrance show the 20 m main road, the boundary wall and the security gate. Views of the inner roads show the tree-lined avenues, the LED streetlights and the walkways that link every plot.
Central Park and Landscape
Images of the central park show the lawns, landscaped gardens, water features and the amphitheatre. The 1 km jogging track loops through the green core, with 500 to 700 trees planned across the layout.
Clubhouse and Amenities
Clubhouse renders cover the 25-metre swimming pool, the gym, the yoga studio and the party hall. Outdoor views add the tennis, basketball and badminton courts, the kids' play area and the pet park.
Clubhouse Interiors
Interior renders of the clubhouse show the party hall for 100 to 150 guests, the cafeteria, the library and the kids' activity centre. They give a sense of the finish and the space shared by all residents.
Plot Layouts
Plot drawings show the four plot sizes, their frontage and depth, and the corner and park-facing options. They help buyers see how much land each plot offers and plan the home they want to build.
Visuals by Plot Size
Prestige Sunset Boulevard plot visuals are grouped by size, so each buyer can focus on the plot that fits their plan:
- 30x40 ft (1,200 sq ft): drawings of the compact plot, with frontage and parking space marked.
- 30x50 ft (1,500 sq ft): the standard plot, showing the extra depth for a garden.
- 40x60 ft (2,400 sq ft): the large plot, with its wider 40-foot frontage.
- 50x80 ft (4,000 sq ft): the premium plot on the main avenues, with room for lawns and a courtyard.
Corner and park-facing positions are marked on the drawings, as these plots carry a premium over the base rate.
Development Updates and Key Dates
Prestige Sunset Boulevard development updates will be added to the gallery at each milestone, from land work to plot handover. The key project dates are:
- Expression of Interest: open now, ahead of the launch.
- Launch: Q4 2026.
- RERA: applied for and awaiting approval.
- Development: in three phases, covering plots, roads, utilities and amenities.
- Possession: from 2027 onwards, in three phases.
Once work begins, site photos will track the roads, the utilities, the boundary wall and the clubhouse as they take shape. Registered buyers receive these updates by email, along with the brochure.
Prestige Sunset Boulevard Photos
Prestige Sunset Boulevard photos present the entrance, the clubhouse and pool, the central park and the sports courts. All are high-resolution renders, with real site photos to follow as development moves ahead.
Prestige Sunset Boulevard Virtual Tour
The Prestige Sunset Boulevard video walks through the community from the entrance gate to the clubhouse. It shows the avenues, the central park and the amenities, giving a clear feel for daily life on the layout.
Frequently Asked Questions
1. Are the gallery images real photos or renders?
The current images are artist's renders, as the project is in pre-launch. Site photos are added as development progresses.
2. How can I view the virtual tour?
The virtual tour is shared on request. A property advisor sends it once the enquiry form on this page is submitted.
3. What does the gallery show?
The gated entrance, tree-lined avenues, central park, clubhouse, swimming pool, sports courts and the four plot layouts.
4. Will progress photos be added?
Yes. Photos are added at each milestone, covering roads, utilities, the boundary wall and the clubhouse.
5. Does the gallery show the plot sizes?
Yes. Plot drawings cover the 30x40, 30x50, 40x60 and 50x80 ft plots, including corner and park-facing options.
6. Can I request visuals of a specific plot?
Yes. Requests for a particular plot size or position can be made through the enquiry form.
7. What key dates does the gallery track?
The EOI is open now, the launch is in Q4 2026 and possession begins from 2027 in three phases.